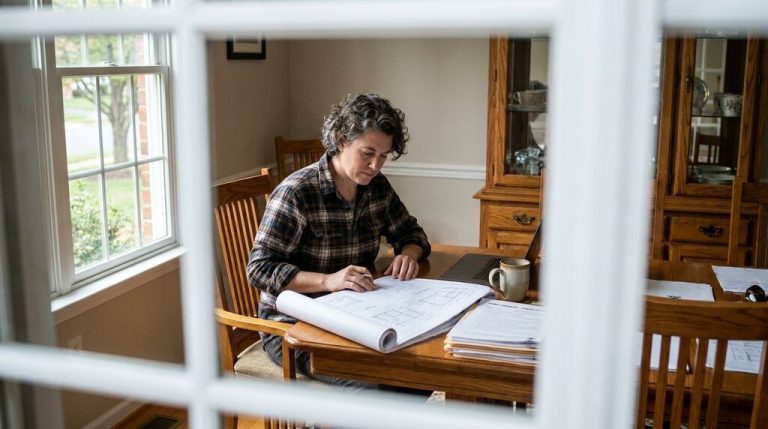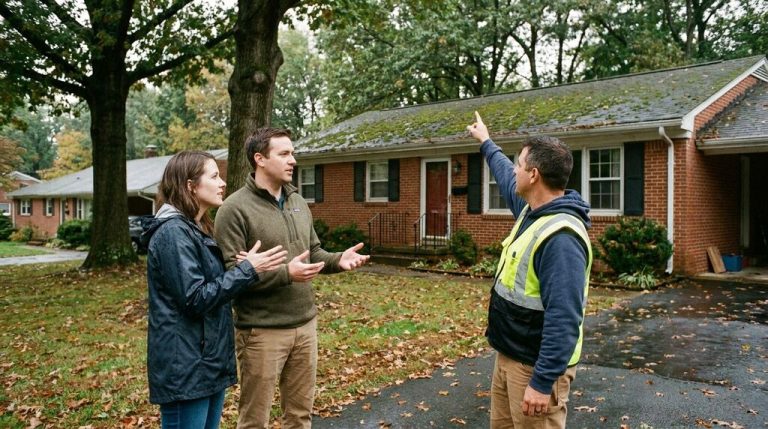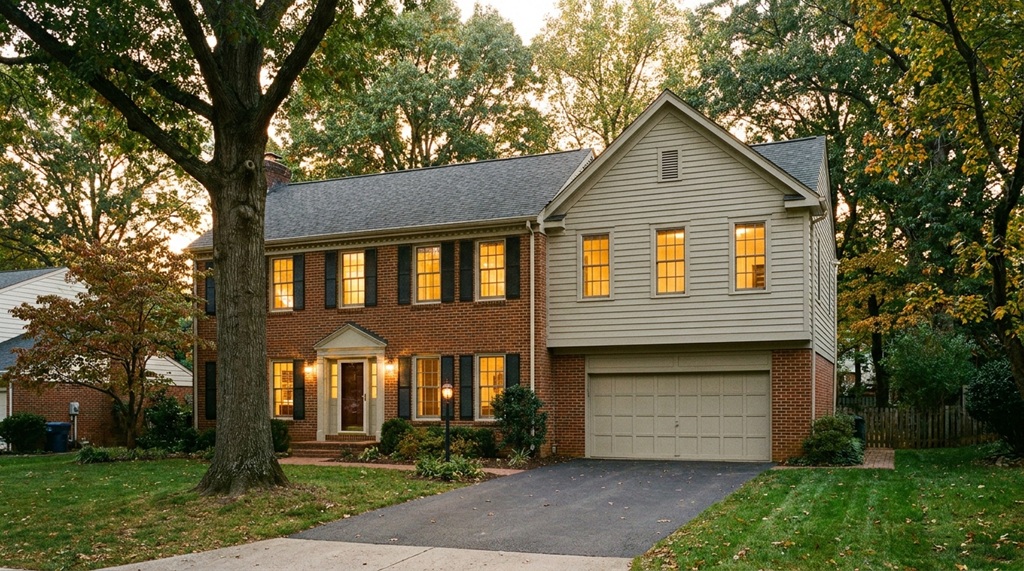
What you need to know now about second-story addition ideas:
- A second-story addition can add a primary suite, home office, or guest wing without touching your lot’s footprint or your yard.
- The most successful additions match the home’s existing roofline and architecture instead of looking like an obvious add-on.
- Structural review, staircase placement, and county permitting all shape what’s actually possible before a single wall goes up.
Keep reading for 15 second-story addition ideas Northern Virginia homeowners are building in 2026, plus what to check before you commit to one.
Why Add a Second Story Instead of Moving or Building Out?
A second-story addition lets you double a room’s footprint straight up, which matters most on the smaller, tree-lined lots common in McLean, Vienna, and Great Falls where a ground-floor bump-out would eat into setback limits or your last patch of yard.
It’s also a financial hedge. Homeowners with a mortgage rate locked in below today’s market are choosing to expand in place rather than buy at a higher rate, and remodelers are seeing exactly that pattern play out.
Not sure a second story is the right move for your lot? Our Major Addition team can walk your property and tell you honestly what fits. See how we plan additions →
Three things push more Northern Virginia homeowners toward a second floor instead of a move:
- Aging housing stock. The typical American home is now 41 years old, up from 31 in 2006, according to NAHB, and older homes need more room than their original floor plans gave them.
- Rate lock-in. Households holding a mortgage below today’s rates have less incentive to sell and buy somewhere bigger.
- Equity access. Record home equity gives owners the ability to fund an addition through a refinance or line of credit instead of a new 30-year loan.
Here are 15 ways homeowners across Northern Virginia are using that extra floor.
1. A Primary Suite Above the Existing Footprint
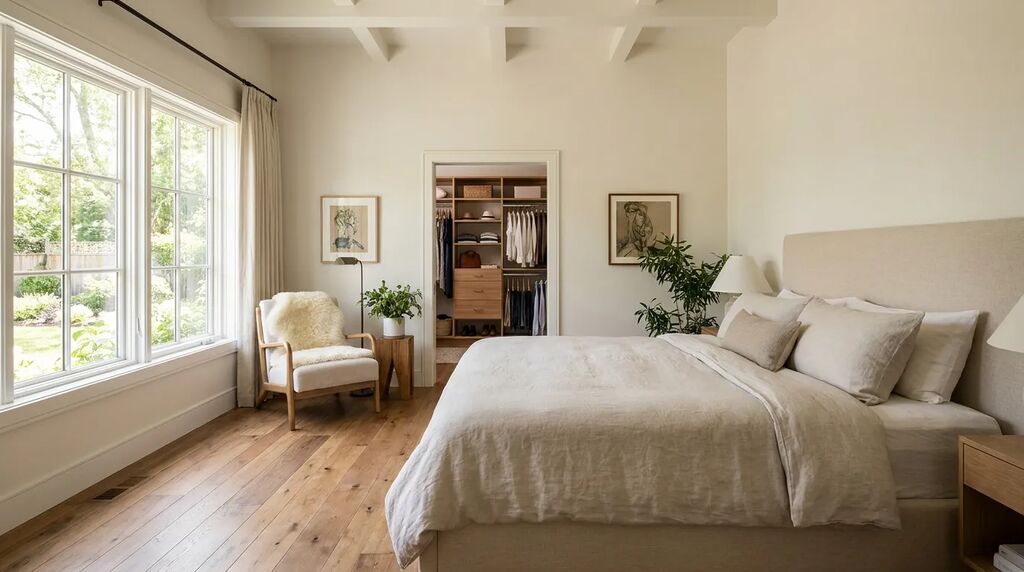
A primary suite addition above the existing first floor gives you a private bedroom, walk-in closet, and full bath without sacrificing square footage anywhere else in the house. It’s the single most requested second-story addition in our project queue.
Most primary suite additions in this region run 400 to 600 square feet and sit directly above an existing garage or family room, since that placement usually needs the least structural reinforcement below.
What Typically Goes Into This Layout
- A bedroom sized for a king bed plus a sitting area
- A walk-in closet with built-in shelving
- An en-suite bath with a separate shower and soaking tub
- A private hallway or landing that separates the suite from other bedrooms
What to Check Before You Commit
- Confirm the framing below can support the added load
- Plan the plumbing stack location early, since it’s expensive to move later
- Decide whether you want a north-facing or south-facing window wall for light
2. A Private Home Office on the Second Floor
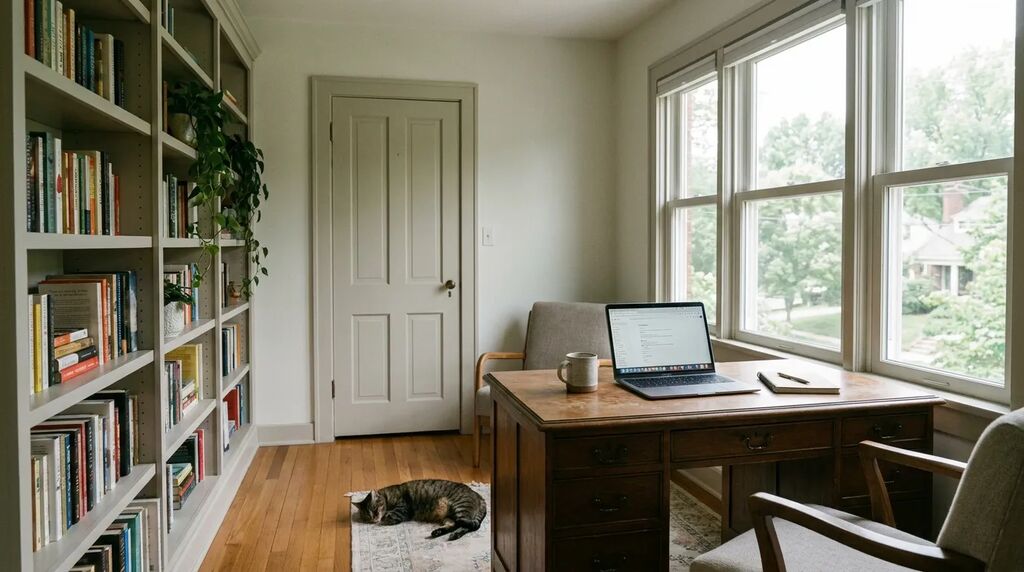
A second-story home office works because it’s physically separated from the noise and traffic of the main living areas, which matters more now that hybrid work is permanent for a lot of Northern Virginia households.
The best office additions include a door that closes, a window for natural light, and enough electrical capacity for two monitors, a printer, and video calls without tripping a breaker.
Details That Make an Office Addition Work Long-Term
- Sound-dampening insulation in the walls and floor
- A dedicated circuit, not a shared one with bedroom outlets
- Built-in shelving instead of freestanding furniture, which eats floor space
- A view. Even a small window changes how a home office feels after month three.
3. A Self-Contained Guest Suite
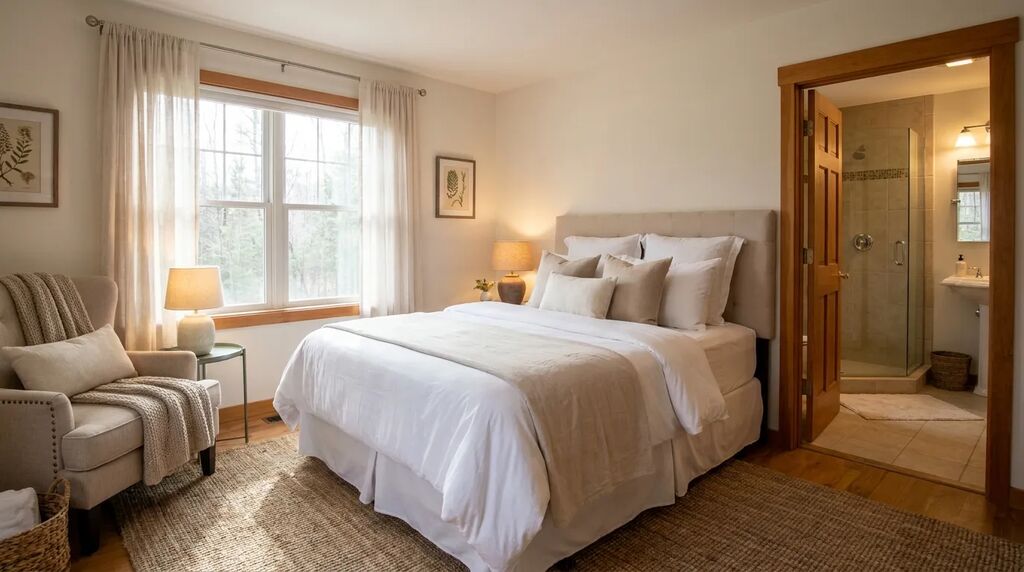
A second-story guest suite is a self-contained bedroom and bathroom set apart from the family’s daily living space, built for visiting parents, adult children, or long-term guests who want privacy on both sides.
Unlike a full accessory apartment, a guest suite doesn’t need its own kitchen or exterior entrance. It just needs a door, a bathroom, and enough distance from the primary bedroom that nobody feels like they’re sharing a wall.
Common Guest Suite Features
- A queen or full bedroom plus a small sitting nook
- A full bathroom, not a shared hall bath
- Extra closet or storage space, since guests tend to stay longer than a weekend
- A location near the stairs, away from the family’s main bedroom wing
4. A Kids’ Bedroom Wing
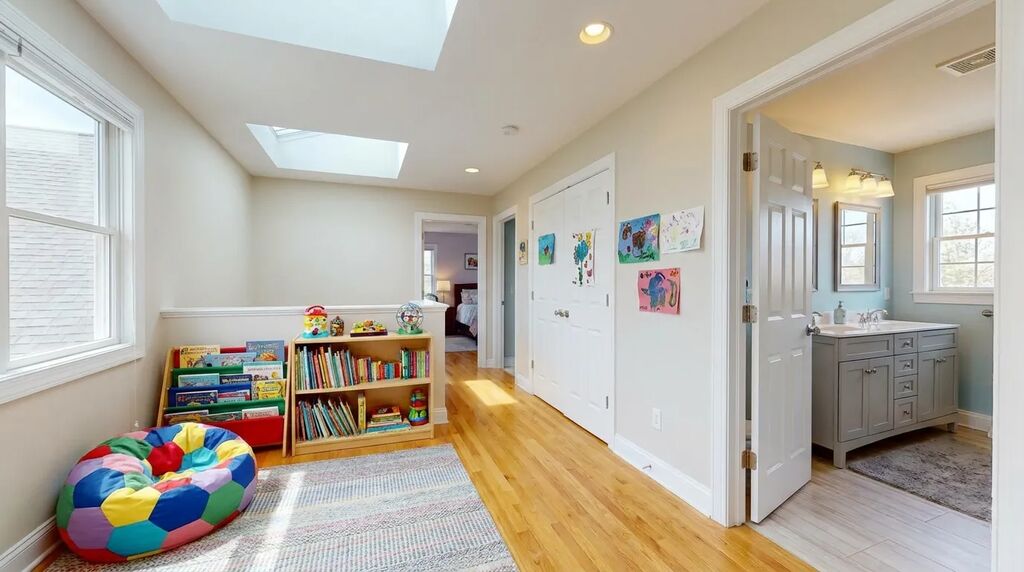
A kids’ bedroom wing groups two or more bedrooms around a shared bathroom and a small common area, which keeps the noise and mess of growing kids contained to one part of the house.
Families with two or three children are the most common clients requesting this layout, usually because their current home has bedrooms scattered across two floors with no shared space for the kids to actually hang out together.
Planning a second floor with more than one bedroom? See what a full second-story addition actually costs in Northern Virginia before you start designing. Read the addition cost guide →
What Makes This Layout Work for Families
- A shared bathroom with double sinks to cut morning bottlenecks
- A small loft or landing for homework, reading, or a play area
- Bedrooms sized to allow bunk beds now and single beds later
- Sound insulation between bedrooms, which parents ask for more than any other feature
5. A Second-Story Laundry Room
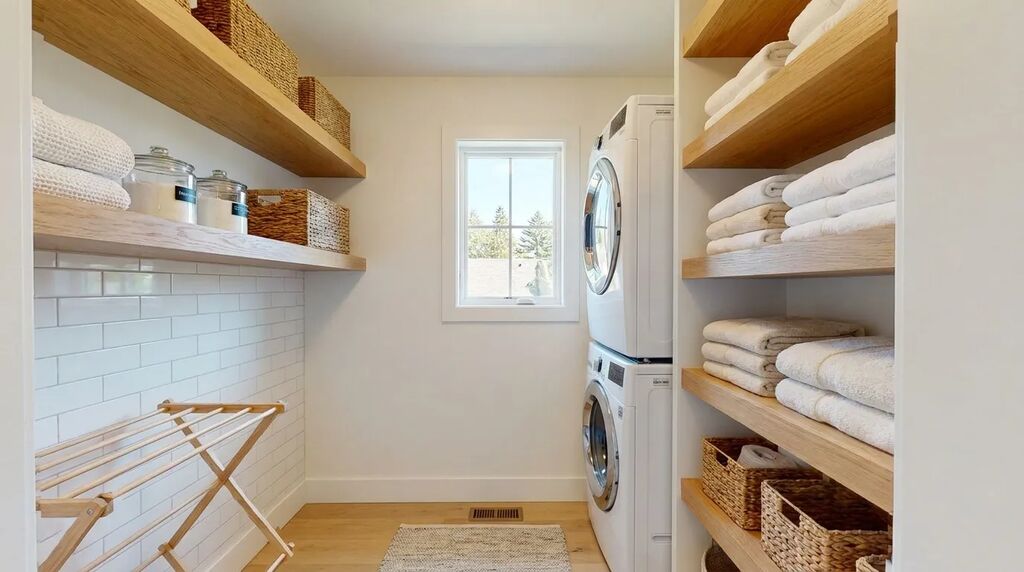
A second-story laundry room eliminates the daily trip of hauling baskets up and down stairs by putting the washer and dryer next to the bedrooms where the dirty clothes actually start.
This is a smaller addition, usually 40 to 80 square feet, but it consistently ranks as one of the most-used rooms homeowners add during a second-story project.
Practical Requirements for a Second-Story Laundry Room
- A drain pan under the washer to protect the ceiling below
- Extra sound insulation, since a spinning dryer over a bedroom gets old fast
- Ventilation routed to the exterior, not into the attic space
- Storage for detergent, linens, and an ironing station if space allows
6. A Home Gym Above the Garage
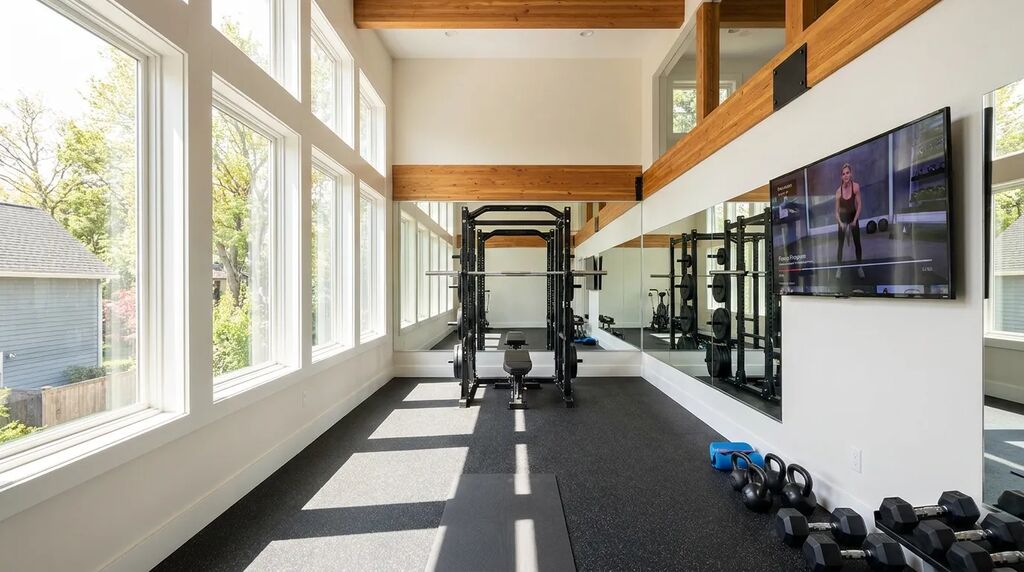
A home gym above an attached garage takes advantage of a structural span that’s often already built to carry weight, making it one of the more straightforward second-story additions from an engineering standpoint.
Garages are typically framed with fewer interior walls than the rest of the house, which gives a gym addition an open floor plan without much demolition below.
What a Second-Story Gym Addition Needs
- Reinforced flooring rated for heavy equipment like racks and free weights
- A mirror wall and rubber flooring for impact absorption
- A dedicated HVAC vent, since garages run hotter and colder than conditioned space
- An outlet plan for cardio equipment, speakers, and a wall-mounted TV
| Second-Story Addition | Typical Square Footage Added | Structural Note |
|---|---|---|
| Primary suite | 400–600 sq ft | Best above garage or family room for minimal reinforcement |
| Home office | 120–200 sq ft | Needs a dedicated electrical circuit |
| Guest suite | 250–400 sq ft | Requires a full bath, not a hall bath |
| Kids’ bedroom wing | 500–800 sq ft | Best with a shared double-sink bath |
| Laundry room | 40–80 sq ft | Needs a drain pan and exterior vent |
| Home gym | 200–350 sq ft | Garages often need less reinforcement than living space |
7. A Dedicated Media Room
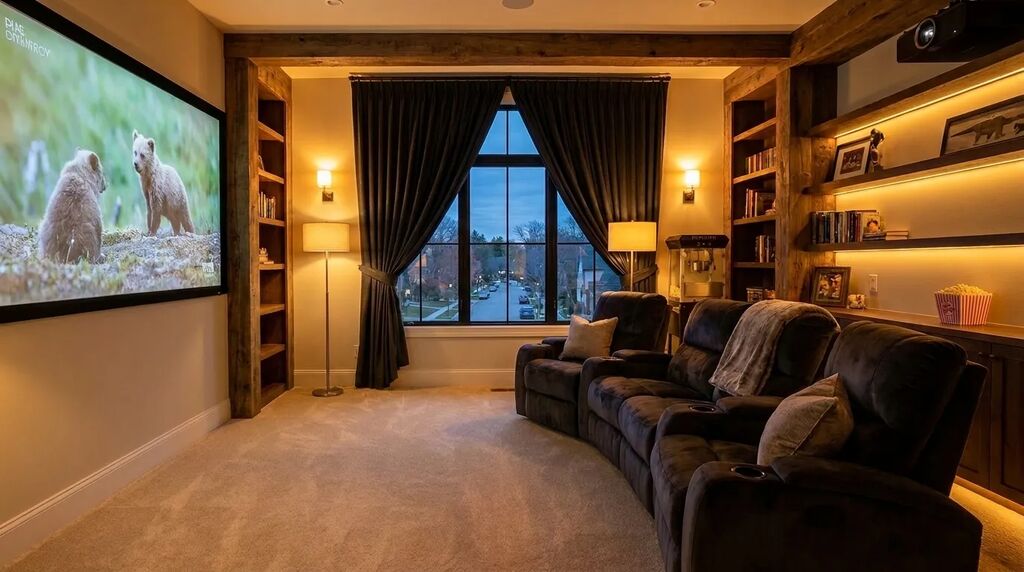
A second-story media room separates movie nights and gaming from the main living areas below, which matters most in homes where the family room doubles as a workspace or a formal living room during the day.
Because a media room doesn’t need natural light the way a bedroom does, it’s one of the more flexible second-story additions when it comes to placement.
What Makes a Media Room Addition Work
- Blackout shades or no windows at all, if the layout allows it
- Extra soundproofing in the floor to protect the room below
- A wiring plan built before drywall goes up, not after
- Comfortable seating depth, since most media rooms end up seating more people than planned
8. A Juliet Balcony or Small Terrace
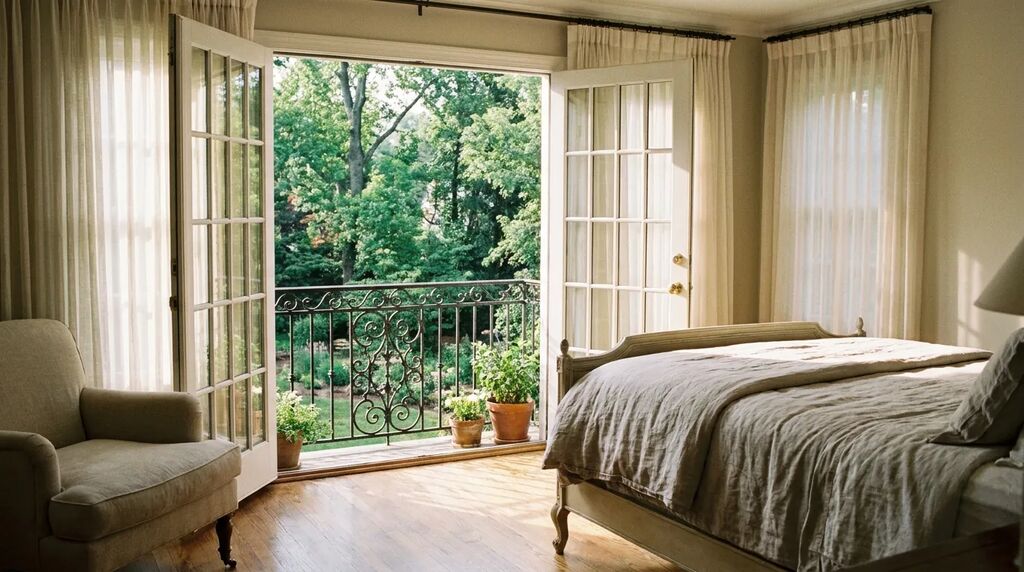
A Juliet balcony is a shallow railed opening off a second-story bedroom or hallway that adds light, air, and a sense of outdoor connection without the structural cost of a full deck.
A small usable terrace goes a step further, adding a few feet of outdoor floor space, but it requires waterproofing and drainage that a Juliet balcony doesn’t.
Want more design ideas like this before your consultation? Our Remodeling Idea Book has room-by-room inspiration for second-story projects. Download the idea book →
Juliet Balcony vs. Small Terrace
- A Juliet balcony needs a railing and a door, nothing more
- A terrace needs a waterproof membrane, proper slope, and a drain
- Terraces add real usable square footage; Juliet balconies add light and views
- Both require a structural check on the wall opening they create
9. A Built-In Reading Nook or Window Seat
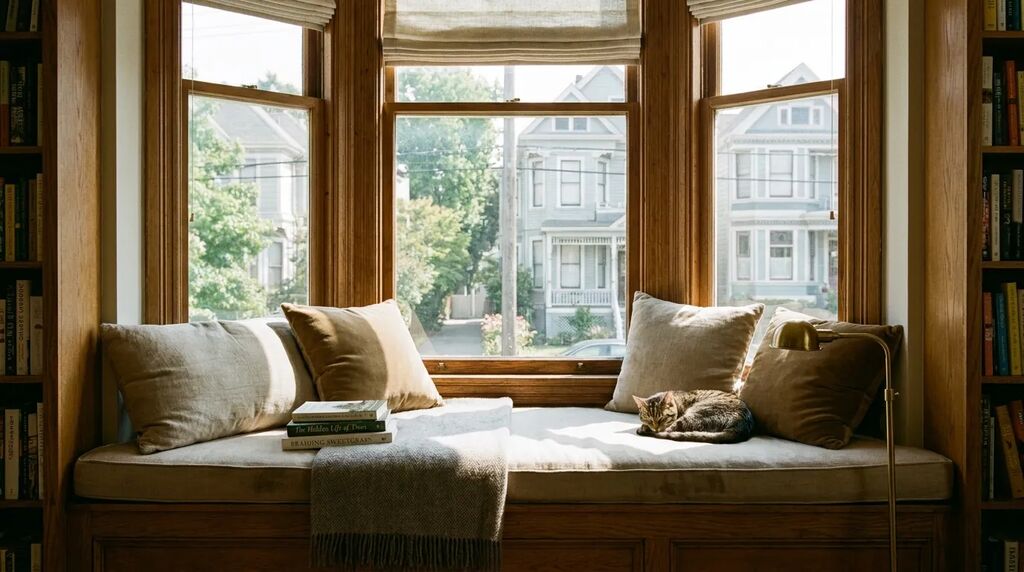
A built-in reading nook tucked into a window bay uses space that would otherwise sit empty in a hallway or bedroom corner, turning a few square feet into one of the most-used spots in the house.
The best versions include built-in storage underneath, since a window seat that doubles as a bench and a drawer earns its square footage twice over.
Details Homeowners Ask for Most
- Deep enough seating for someone to sit cross-legged, not just perch
- Built-in drawers or lift-up storage underneath
- A reading light wired in, not a lamp on an extension cord
- Cushions sized to the exact opening, made after construction, not before
10. A Nursery or Flex Room for a Growing Family
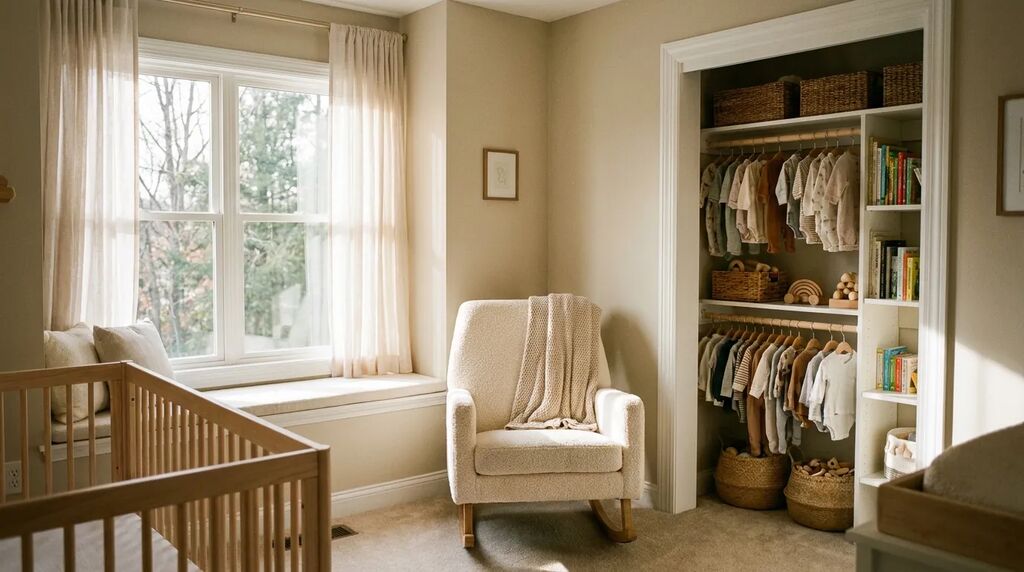
A flex room addition starts as a nursery and adapts into a playroom, then a bedroom, then a home office as a family’s needs change, which makes it one of the most practical rooms to add on a second floor.
It’s a smaller addition than most on this list, but it’s consistently one of the first requests from families who know they need more space but aren’t ready to commit to a full primary suite or bedroom wing yet.
What Makes a Flex Room Work Long-Term
- Neutral finishes that don’t lock the room into one use
- A closet sized for a crib now and a dresser or desk later
- A window placed for a rocking chair today and a reading chair later
- Outlets positioned at both floor and desk height for different life stages
Location Considerations
- Close enough to the primary suite for early parenting years
- Far enough from a home gym or media room to stay quiet
- Near a bathroom that can double as a changing station early on
| Option | Adds Livable Space | Disrupts Existing Layout | Best For |
|---|---|---|---|
| Second-story addition | Yes, full new floor | Minimal to the ground floor | Growing families, home offices, primary suites |
| Bump-out addition | Yes, partial | Moderate to one room | Kitchens, breakfast nooks, small expansions |
| Finished basement | Yes, full floor | Minimal above ground | Media rooms, guest space, storage |
| Buying a larger home | Yes | Total, requires moving | Households not tied to their current lot or school district |
11. A Second Full Bathroom for a Growing Household
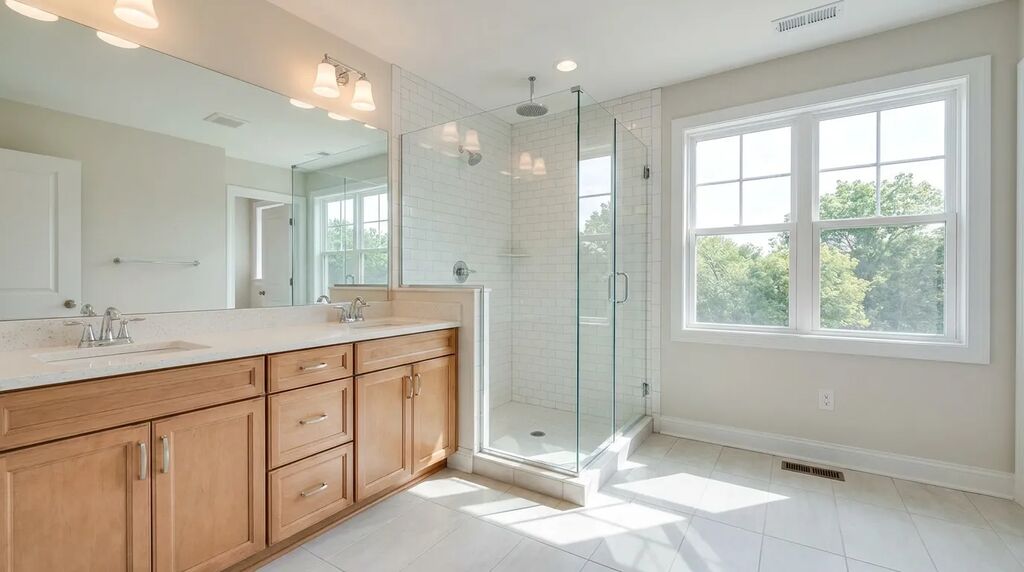
A second full bathroom on the new floor takes the morning bottleneck out of a house where three or four people are sharing one hall bath, and it’s one of the additions homeowners say they wish they’d done sooner.
Unlike an ensuite tucked into a primary or guest suite, this bathroom serves the whole upper floor, which means its placement matters more than almost any other room on this list.
Adding plumbing to a new floor changes your framing and rough-in plan. Choosing a contractor who catches that early saves real rework later. See what to look for in a contractor →
What a Second Full Bathroom Needs
- A location central to the bedrooms it serves, not tucked in a corner
- Double sinks if it’s serving more than two people daily
- A tub-shower combo for households with young kids, a walk-in shower for households without
- Its own exhaust fan vented outside, not into the attic
Plumbing Considerations
- Stacking the new bathroom above or near an existing bathroom or kitchen cuts plumbing work significantly
- A second-floor bathroom needs its own vent stack tie-in, which a structural engineer should confirm early
- Water pressure can drop on upper floors in older homes, worth testing before finalizing fixtures
12. Skylights and Vaulted Ceilings for Natural Light
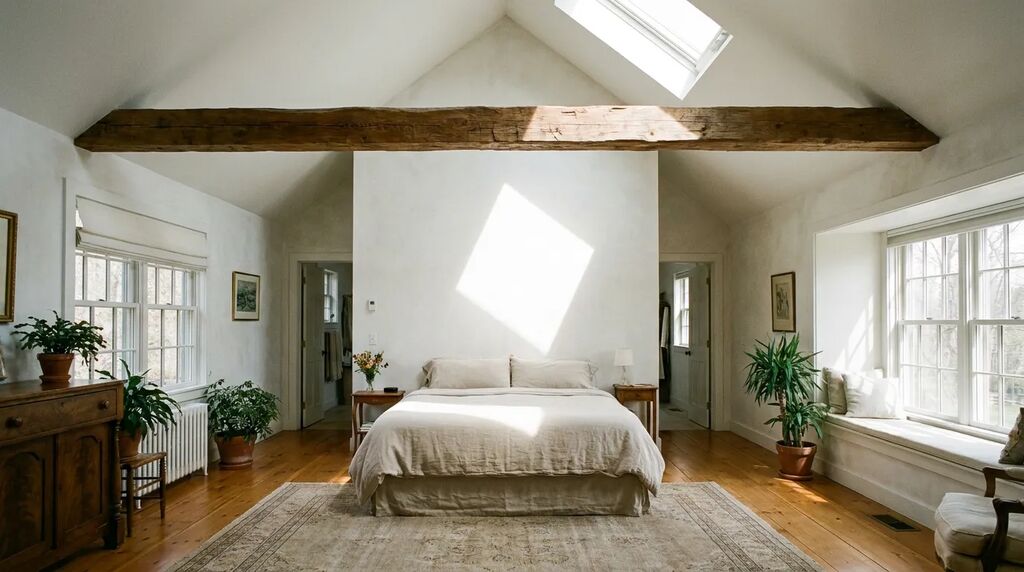
Skylights and vaulted ceilings add height and daylight to a second-story addition, which matters because upper floors often get less natural light than homeowners expect once framing and roof pitch are factored in.
A vaulted ceiling also makes a smaller addition feel larger without adding a single square foot, which is one of the more cost-effective design moves available.
Where These Details Work Best
- Skylights over stairwells, bathrooms, and reading nooks
- Vaulted ceilings in primary suites and media rooms
- Solar-tube skylights for hallways too narrow for a full skylight
- Ceiling fans mounted on vaulted ceilings to keep warm air from stacking near the peak
13. Built-In Storage in the Roofline Gaps
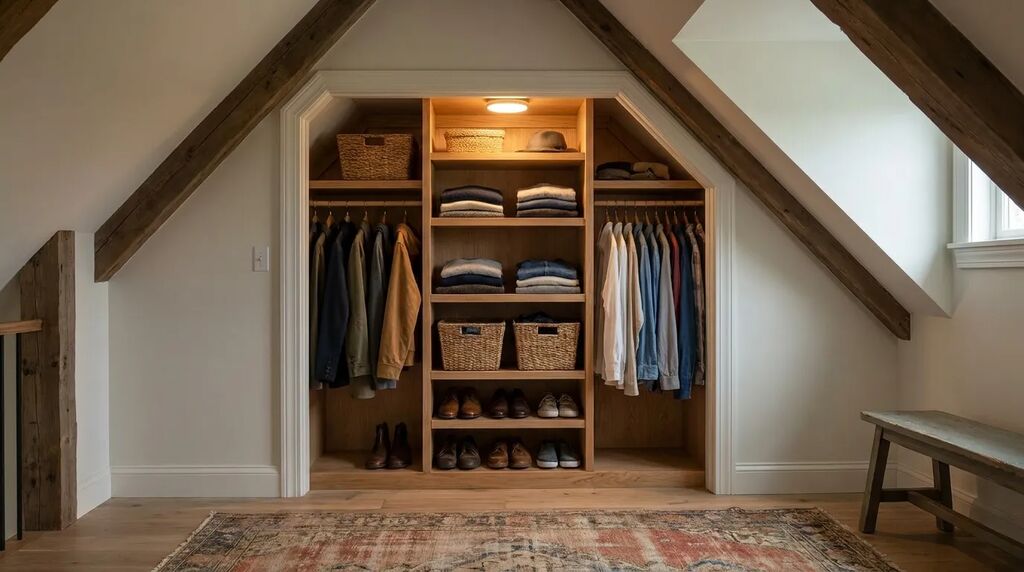
Extra closet and storage space works best when it’s built into the addition’s structural gaps, like the low-headroom areas along a roofline where a person can’t stand but a closet rod fits fine.
Homeowners consistently underestimate how much storage a second-story addition needs until they’re moving in, so it’s worth over-planning here rather than under-planning.
Smart Places to Steal Storage Space
- Knee-wall closets along sloped ceiling lines
- A linen closet built into the hallway connecting the new rooms
- Cedar-lined storage for seasonal clothing in low-headroom zones
- Built-in bench seating with storage underneath in hallways or landings
14. A Shared Family Loft
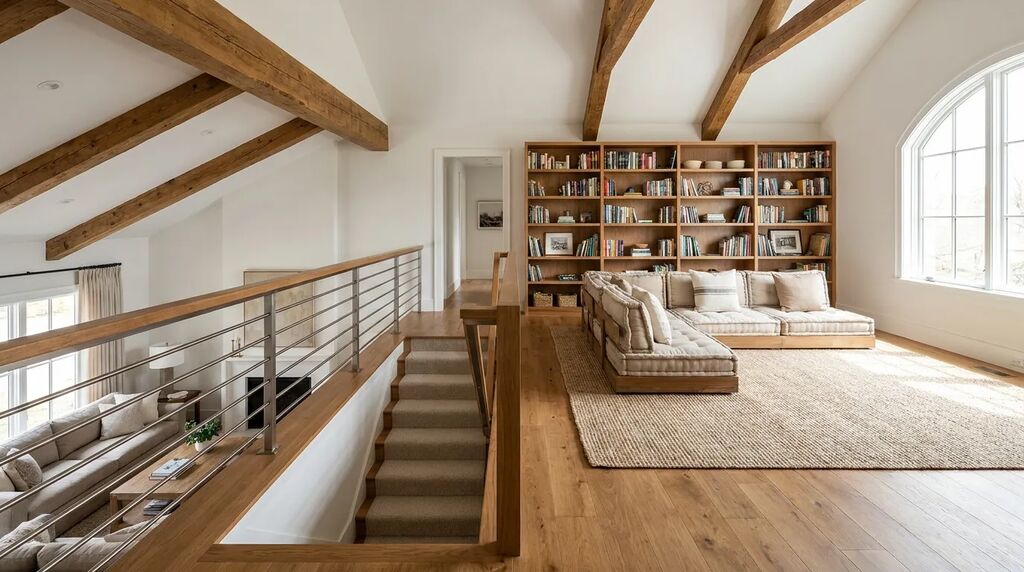
A family loft is an open, shared space at the top of the stairs, distinct from any single bedroom, designed for reading, homework, or downtime without competing with the main living room downstairs.
It works especially well in additions with a second staircase, since the loft becomes a natural landing that ties the new bedrooms together.
What Makes a Loft Function Well
- Built-in bookshelves along at least one wall
- Comfortable seating for two to four people, not a single chair
- A window wall, since lofts without natural light get used less
- Enough distance from bedroom doors that noise doesn’t carry in at night
15. A Dressing Room or Walk-In Closet Suite
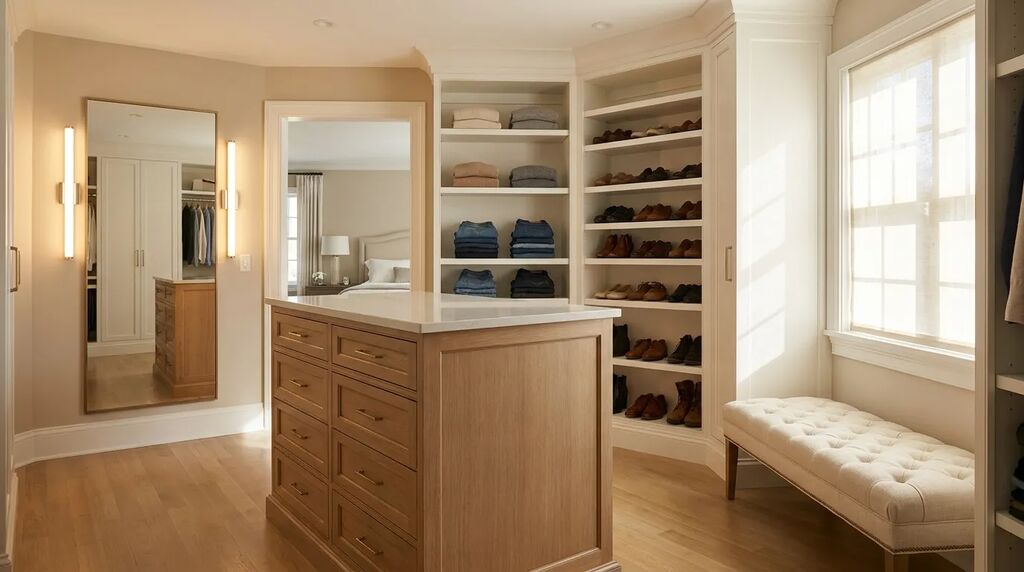
A dressing room turns getting ready in the morning into its own room instead of a shared bathroom counter, with space for a closet island, a full-length mirror, and seating that a standard walk-in closet never has room for.
This is one of the additions couples request most often once a primary suite is already part of the plan, since a dressing room pairs naturally with the extra square footage a second story provides and elevates the whole suite.
What a Dressing Room Suite Typically Includes
- A center island with drawers for folded clothing and accessories
- Full-length mirrors with dedicated lighting, not just an overhead fixture
- Built-in shelving for shoes, bags, and seasonal storage
- A bench or small seating area for getting dressed
Placement and Layout Notes
- Works best adjoining the primary suite rather than as a separate room down the hall
- Needs its own light source, ideally a window, not just closet lighting
- Should be planned early, since it changes how the primary bedroom’s framing and door placement work
What Should You Look for in a Second-Story Addition Partner?
The right partner for a second-story addition treats the structural engineering review as step one, not an afterthought, since everything else about the design depends on what the existing framing can actually support.
Our team is led by a civil engineer, which means the structural review happens before the design gets locked in, not after a problem shows up mid-construction. We’re also certified through the National Association of the Remodeling Industry, and every second-story addition goes through a fixed-scope proposal before a single permit gets filed, so there are no surprise change orders halfway through the build.
Fairfax County requires a building permit for any addition involving structural changes, and the requirements vary depending on your zoning district and lot setbacks, according to Fairfax County’s Land Development Services. A contractor who handles that process for you, rather than leaving it to you to untangle, saves weeks of back-and-forth.
What Should You Do Next If You’re Considering a Second-Story Addition?
Start with a conversation, not a contract. A short discovery call tells you whether your specific lot, roofline, and budget realistically support the second-story idea you have in mind, before anyone draws a single plan.
From there, expect a home visit to check framing and structural capacity, followed by a design phase with 2D layouts and 3D renderings so you can see the finished space before construction starts. There’s no obligation at any point in that process, and no fee for the first conversation.
Frequently Asked Questions about Second-Story Addition Ideas
Do you have to move out during a second-story addition?
Most homeowners stay in their house during a second-story addition, since the work happens above the existing roofline and the ground floor generally stays functional. Expect noise, dust barriers, and some disruption to routines, especially during framing and roof tie-in, but full relocation is rarely necessary unless the project also involves major work on the first floor.
Does a second-story addition always require an engineer’s review?
Yes, in almost every case. Adding a full second story changes the load on the existing foundation and framing, and any reputable contractor will require a structural engineering review before finalizing a design. This isn’t optional paperwork. It’s the step that determines whether your specific home can support the addition you’re picturing.
How long does a typical second-story addition take?
Most second-story additions in Northern Virginia take four to seven months from permit approval to completion, depending on scope, weather, and how much of the existing roof needs to be removed and rebuilt. Additions above an existing garage or with simpler rooflines tend to move faster than additions requiring extensive structural reinforcement below.
Will adding a second story change how my home looks from the street?
It can, which is exactly why roofline matching and window alignment matter so much in the design phase. A well-designed second-story addition should look like it was part of the original home, not an obvious add-on. Homes that get this wrong tend to stand out in a neighborhood for the wrong reasons.
Can every house support a second-story addition?
Not every house can, and that’s something a structural engineer needs to confirm before any design work begins. Homes with a slab foundation, undersized footings, or certain framing types may need reinforcement work first, which adds cost and timeline. This is one of the reasons an early structural review matters more than the design itself in the early stages.
Your Second Story Starts With a Conversation
A second-story addition is one of the few renovations that genuinely changes how a family uses their home without changing where they live, and that’s exactly why demand for additions has stayed strong even as the broader housing market cools. Homeowners aren’t waiting for the perfect market to make a move they were already going to make eventually.
Renewal Homes has spent years helping Northern Virginia families turn attic space, garage rooftops, and unused square footage into primary suites, home offices, and guest wings that actually fit the way they live. If one of these 15 ideas sounds like your house, the next step is a conversation, not a commitment.
Ready to see what a second-story addition looks like on your specific home? Talk to our team about your project. Schedule your free consultation →