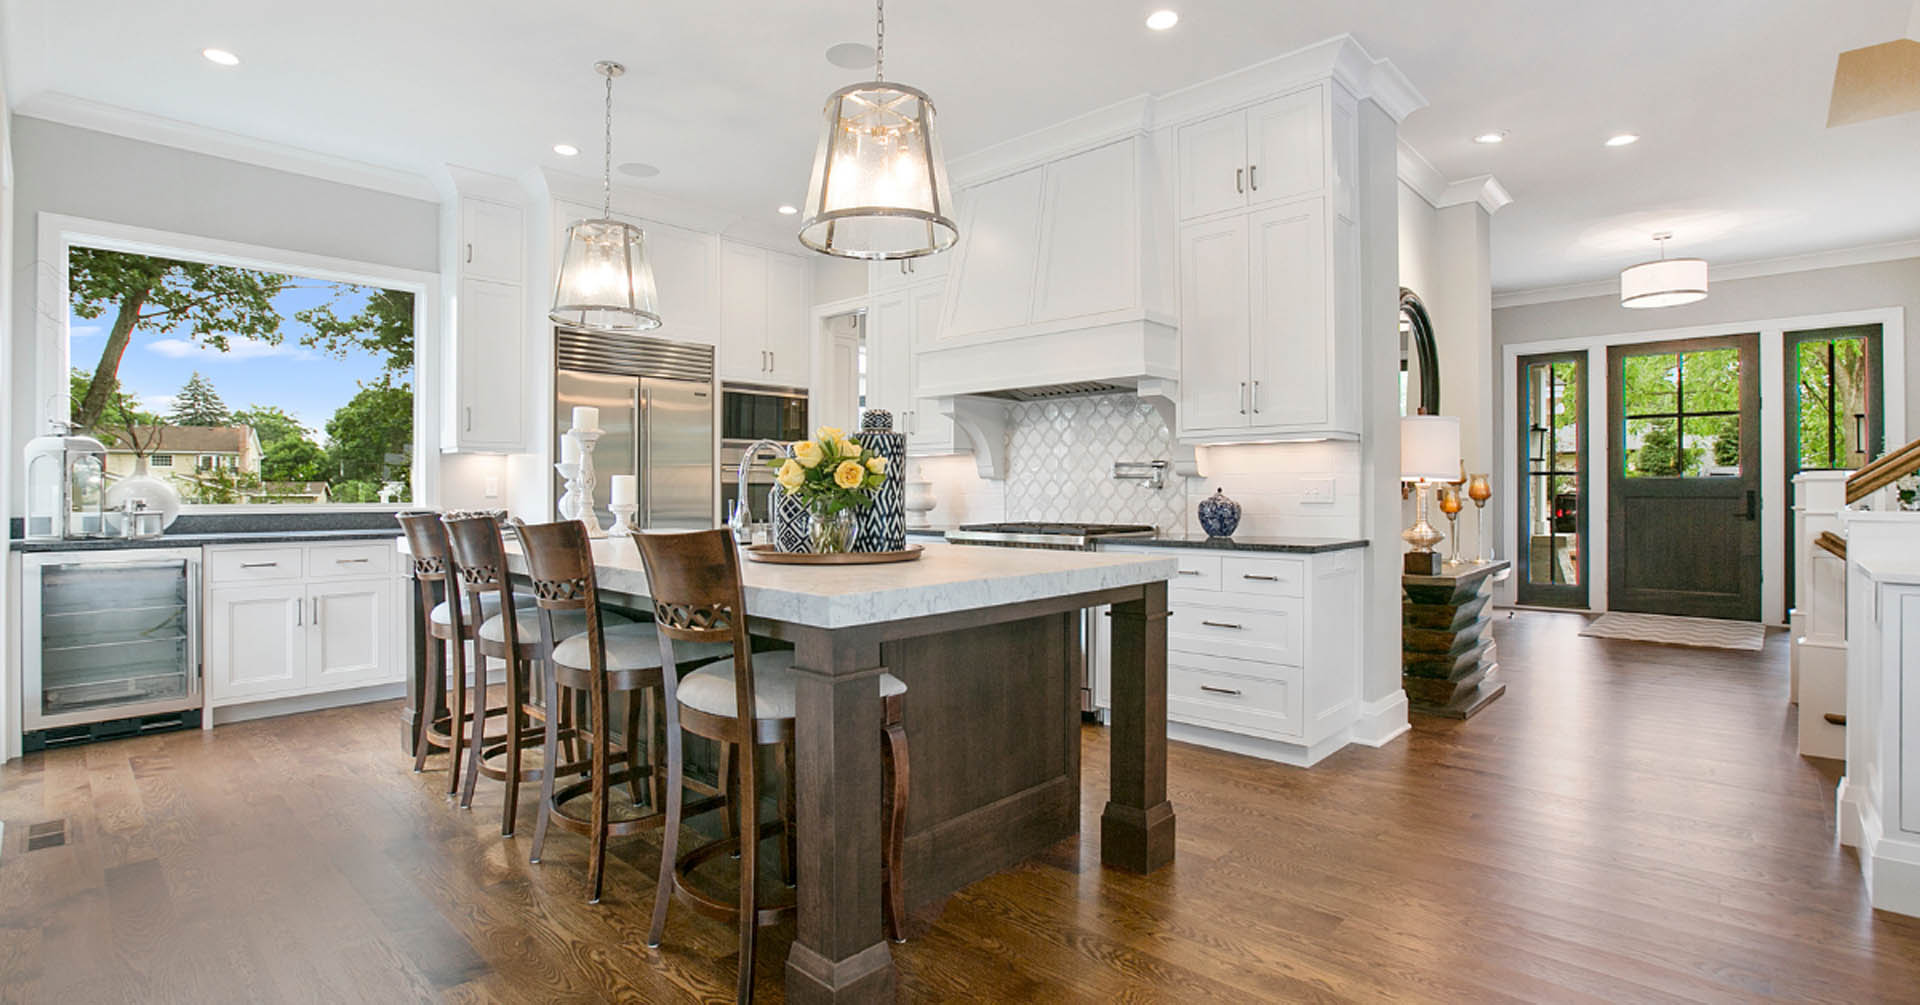
Embarking on a kitchen remodeling journey is an exciting endeavor that promises to breathe new life into the heart of your home. However, it’s essential to approach the process with realistic expectations and a clear understanding of the timeline involved. At Renewal Homes DMV in Falls Church, VA, we’re committed to guiding you through every step of your kitchen renovation project, from conception to completion. Let’s explore a realistic timeline to help you plan and prepare for your dream kitchen transformation.
Phase 1: Pre-Planning (2-3 Weeks)
Before you dive into the renovation process, please take the time to thoroughly plan and prepare for your kitchen remodel. During this phase, you’ll:
– Set Goals and Budget: Define your renovation goals, prioritize your needs and wants, and establish a realistic budget that aligns with your financial resources.
– Research and Inspiration: Gather inspiration from design magazines, online galleries, and social media platforms to identify styles, features, and materials that resonate with your vision for the kitchen.
– Consultation and Design: Schedule consultations with design professionals to discuss your ideas, preferences, and budget. Collaborate on a custom design plan that maximizes space, functionality, and aesthetic appeal.
Phase 2: Design and Planning (4-6 Weeks)
Once the pre-planning phase is complete, it’s time to dive deeper into the design and planning process. During this phase, you’ll:
– Finalize Design Plans: Work closely with your design team to refine the initial concepts, select materials, finishes, and fixtures, and finalize detailed blueprints and layouts for the remodel.
– Obtain Permits and Approvals: Depending on the scope of your project and local regulations, secure necessary permits and approvals from municipal authorities before commencing construction.
– Order Materials: Place orders for cabinetry, countertops, flooring, appliances, and other components to ensure timely delivery and availability for the construction phase.
Phase 3: Construction (6-12 Weeks)
With the design plans in place and materials on order, it’s time to bring your vision to life through the construction phase. During this period, you’ll:
– Demolition and Preparation: Clear out the existing kitchen space, remove old fixtures, appliances, and cabinetry, and prepare the area for construction work.
– Installation: Skilled contractors will begin installing new cabinetry, countertops, flooring, lighting, plumbing fixtures, and appliances according to the approved design plans.
– Finishing Touches: Once the major components are in place, attention to detail is crucial. Fine-tune the installation, apply finishes, trim, and hardware, and address any remaining punch-list items to achieve a polished, cohesive look.
Phase 4: Finalization and Completion (2-3 Weeks)
As the construction phase nears its conclusion, it’s time to add the finishing touches and bring your dream kitchen to life. During this phase, you’ll:
– Final Inspections: Schedule final inspections with building authorities to ensure compliance with codes and regulations and obtain necessary sign-offs for the project.
– Cleaning and Preparation: Thoroughly clean the kitchen space, remove construction debris, and prepare the area for use.
– Walk-Through and Client Satisfaction: Conduct a final walk-through with your contractor to review the completed work, address any concerns or touch-ups, and ensure your satisfaction with the finished product.
– Celebration and Enjoyment: With the renovation journey complete, take a moment to celebrate your newly transformed kitchen and begin enjoying the enhanced functionality, style, and comfort it brings to your home.
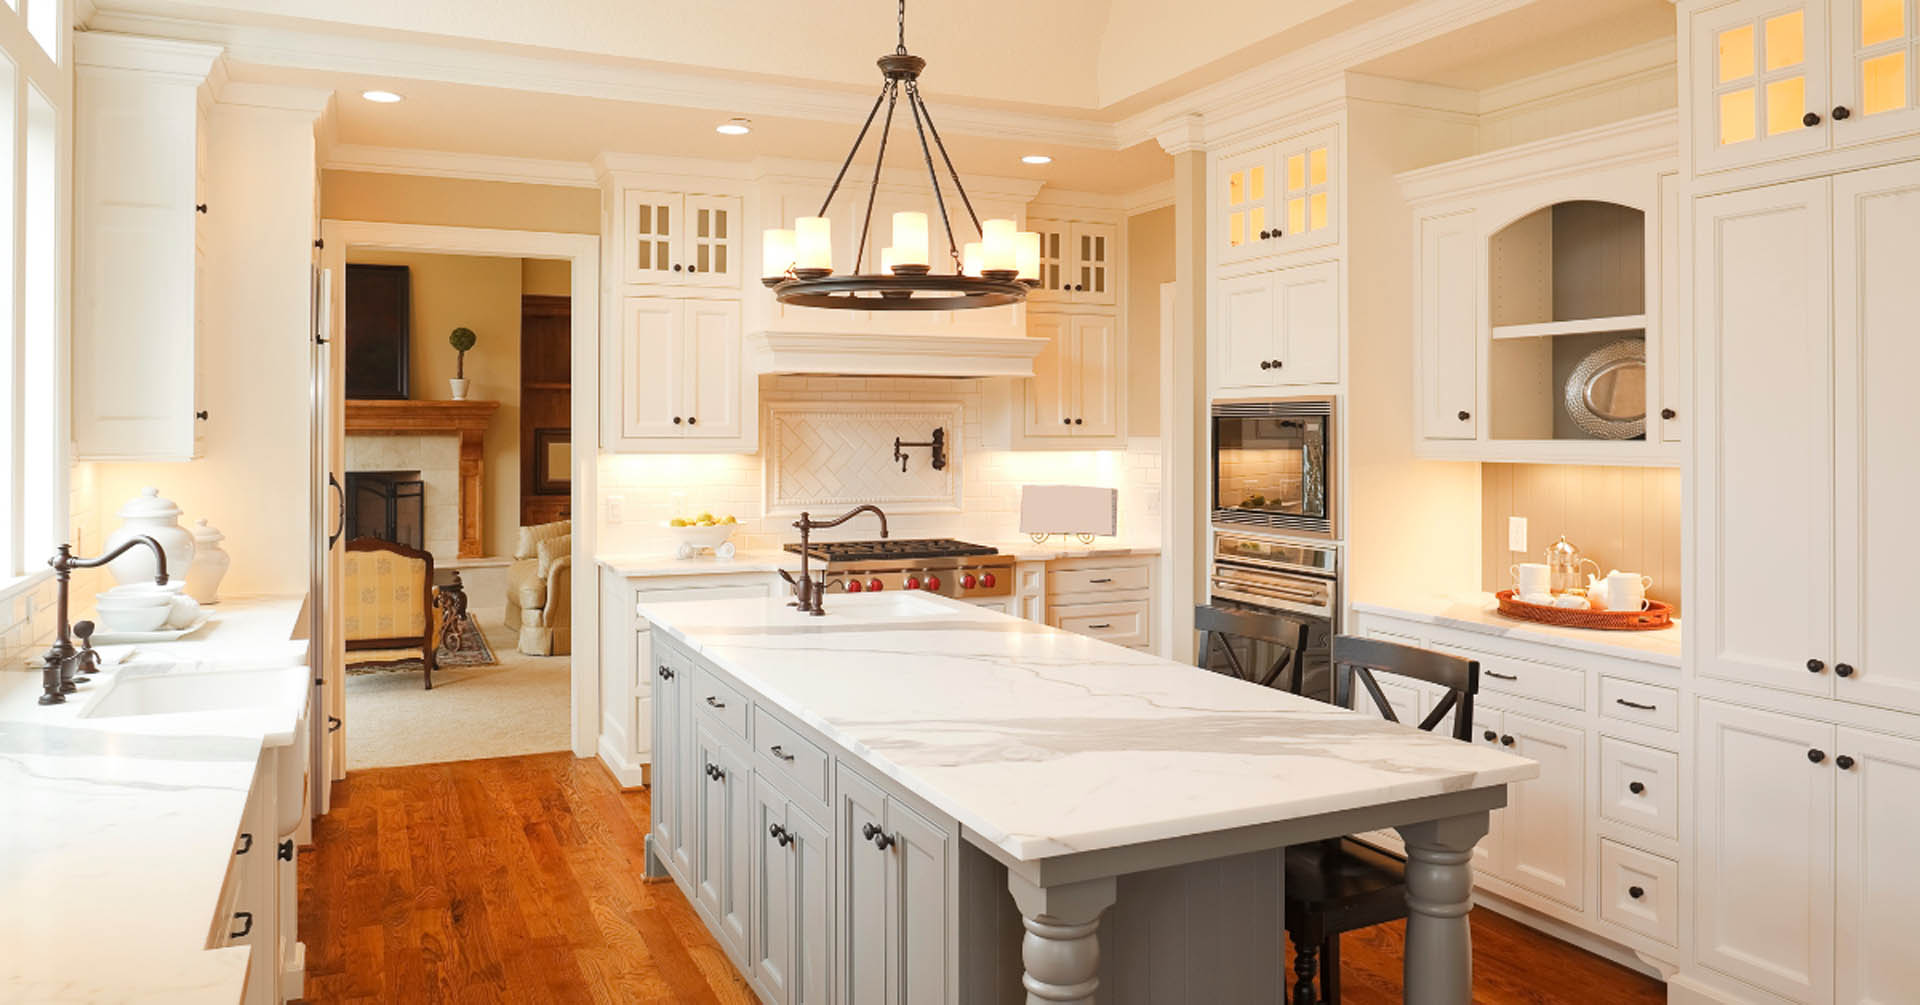
At Renewal Homes DMV, we understand that a kitchen remodel is a significant investment of time and resources. By following a realistic timeline and partnering with experienced professionals, you can navigate the renovation process smoothly and achieve stunning results that exceed your expectations. Contact us today to begin your journey toward a renewed and revitalized kitchen space that reflects your unique style and enhances your daily life.