
More families want extra space without moving. A garage conversion is one way to get it. You turn a space you already have into a room you can live in.
But it is not the right move for every home. This guide covers the pros, the cons, the local rules, and ten ways to use the space.
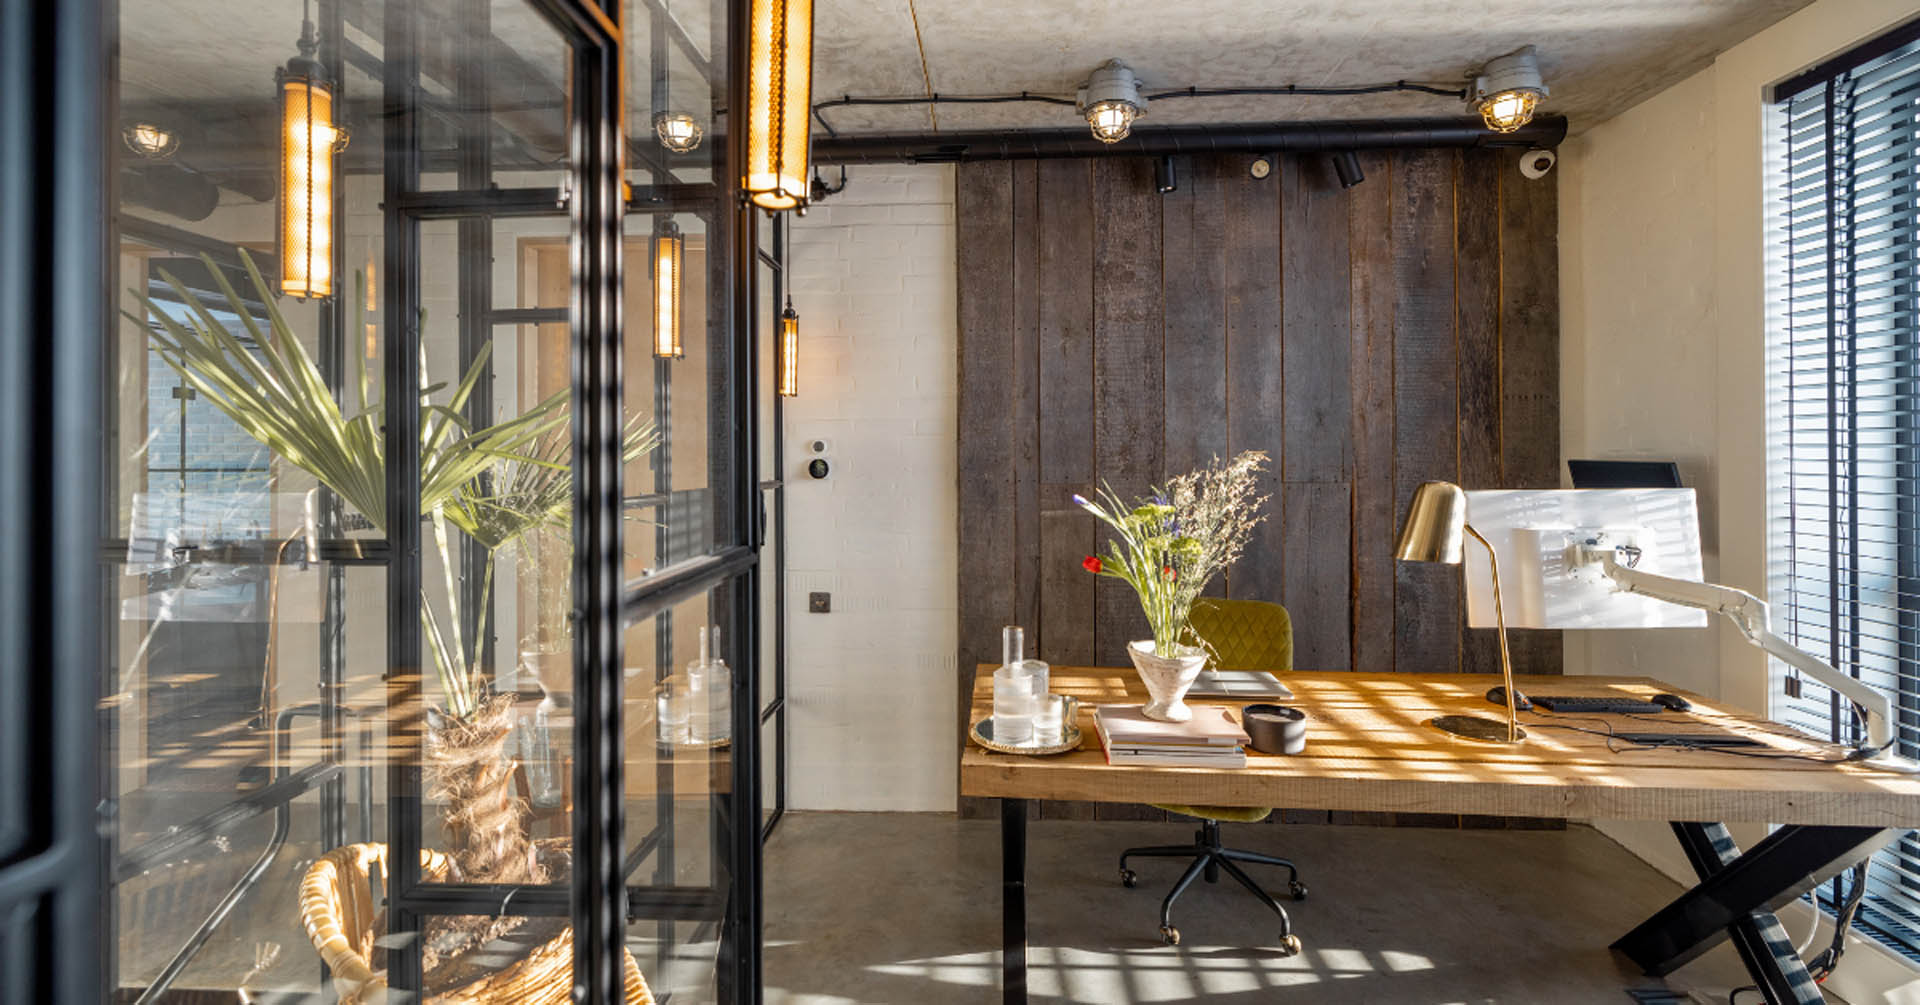
Pros of a Garage Conversion
1. More Living Space
A garage conversion adds usable space to your home. You can use it as a bedroom, an office, a gym, or a playroom. The room can grow with your family’s needs.
2. Lower Cost Than an Addition
A conversion usually costs less than building an addition or buying a bigger home. The walls, roof, and foundation are already there. That saves money on some of the most expensive parts of a build.
3. Higher Home Value
A well-done conversion that meets local codes can raise your home’s value. Extra living space appeals to many buyers.
4. Flexible Use
Most garages end up full of clutter. A converted garage can be almost anything you need, from a guest suite to a studio.
5. Less Waste
Reusing an existing structure takes fewer new materials than building from scratch. That means less waste.
Cons of a Garage Conversion
1. Less Storage
You lose space for cars, tools, and other things you keep in the garage. If you have nowhere else to store them, plan for that first.
2. Zoning and Permit Hurdles
Local zoning rules and building codes may limit what you can do. Parking rules, setbacks, and occupancy limits can slow down approval. We cover these rules in the next section.
3. Parking
Without a garage, your cars stay outside. That can be a problem if street parking is tight in your area.
4. Mixed Effect on Resale
Some buyers will love the extra room. Others want a garage for parking or a workshop. How this plays out depends on your local market.
5. Structural Issues
Many garages are not built to be lived in. Poor insulation, weak ventilation, and moisture problems must be fixed first. These fixes make the space safe and up to code.
Garage Conversion Rules in Northern Virginia and Washington, D.C.
Rules vary by city and county. Here are the most common ones that can block or slow down a garage conversion.
Parking Requirements
Many areas require a minimum number of parking spaces per home. Losing your garage could drop you below that number.
Setback Rules
Zoning laws set how close a building can be to property lines. If your conversion changes the building’s footprint, it may break these rules.
Occupancy Limits
Some areas limit how many people can live in a home based on its size and number of bedrooms. Adding living space could push you over that limit.
Building Codes
Codes cover safety and structure. A conversion may need new insulation, ventilation, and a safe exit, called egress.
Historic District Rules
If your home is in a historic district, exterior changes may need approval from a review board first.
HOA Rules
If you have a homeowners association, check its rules. Many HOAs control exterior changes and how homes can be used.
Permits
Most garage conversions need a permit. Expect to submit plans, pay fees, and pass inspections.
Before you start a garage conversion project, talk to your local zoning office and get the right permits. Skipping this step can lead to fines. A contractor who knows local rules can make the process much easier.

10 Ways to Use a Converted Garage
1. Home Office
Build a quiet workspace away from the rest of the house. Add shelves, a large desk, and good seating.
2. Guest Suite
Add a bedroom, bathroom, and sitting area. A small kitchenette gives guests even more privacy.
3. Rental Unit
Create a separate unit with its own entrance, kitchen, bathroom, and bedroom. You can rent it out long term or short term, where local rules allow.
4. Game Room
Set up a big TV, good speakers, and comfortable seats for movie and game nights.
5. Home Gym
Add exercise machines, free weights, mats, and mirrors. You may never need a gym membership again.
6. Art Studio
Give yourself a large work table, plenty of storage, and good natural light for creative projects.
7. In-Law Suite
Create a comfortable home for aging parents. Add grab bars, wide doorways, and a step-free entry for safety.
8. Home Theater
Install plush seats, blackout curtains, and quality sound for a true movie experience.
9. Workshop
Fit the space with workbenches, tool storage, and bright lighting for woodworking or other hobbies.
10. Music Studio
Add soundproofing and acoustic panels. Then you can practice or record without bothering anyone.
Is a Garage Conversion Right for You?
A garage conversion can add space, function, and value to your home. But weigh the pros and cons first. Think about your storage, parking, and long-term plans.
Our award-winning team of designers and engineers can help you turn your garage into the space you want. Contact Renewal Homes today for a free quote.


