Key Takeaways:
- Is a multigenerational addition worth the investment? Absolutely. With Northern Virginia assisted living facilities now charging between $70,000 and $120,000 annually, a custom in-law suite is an appreciating asset that often pays for itself in less than three years.
- The zoning rules dictate your options. Fairfax and Arlington counties have modernized their Accessory Dwelling Unit (ADU) ordinances, but strict size caps (often maxing out at 800 square feet) will determine if you should build out, build up, or finish the basement.
- Privacy is the ultimate dealbreaker. The most successful layouts completely separate HVAC zones, entryways, and daily traffic flows so your family can share an address without sharing every waking moment.
- You need a specialized builder. Slapping a kitchenette in a basement will not pass local code; you need a design-build firm that understands NoVa’s complex administrative permits, health department septic approvals, and property tax assessments.
Ready to skip the nursing home waitlists and build generational wealth instead? Keep reading to find the exact layout that fits your lot and budget.
Why Multigenerational Living Is Growing in Northern Virginia
Multigenerational households have quadrupled since the 1970s, with 18% of Americans now sharing homes across generations, according to the Pew Research Center. The reasons are practical. About 65% of families cite finances as their primary motivation, while 23% point to eldercare needs.
Northern Virginia has its own reasons driving this trend. Housing prices remain among the highest in the country. Many families here come from cultures where multiple generations living together is normal, even expected. And with the cost of assisted living facilities running $5,000 to $8,000 per month in Fairfax County, keeping aging parents at home makes financial sense.
| Reason for Multigenerational Living | Percentage of Families |
|---|---|
| Financial benefits | 65% |
| Maintaining close family ties | 39% |
| Shared responsibilities | 28% |
| Need for eldercare | 23% |
| Companionship | 22% |
Source: Lombardo Homes Survey, 2024
The good news? A stunning 98% of families in multigenerational homes report their households function successfully. The key is thoughtful design that gives everyone their own space.
Popular Multigenerational Home Layouts That Work
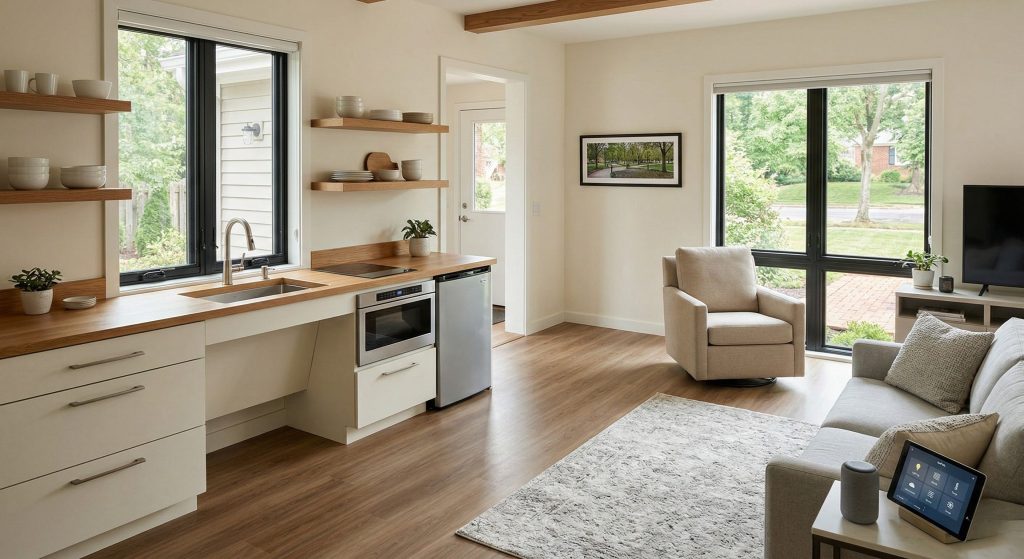
The best layout depends on your family’s specific needs, your lot size, and your budget. Here are the four most common approaches we build in Northern Virginia.
In-Law Suite Addition
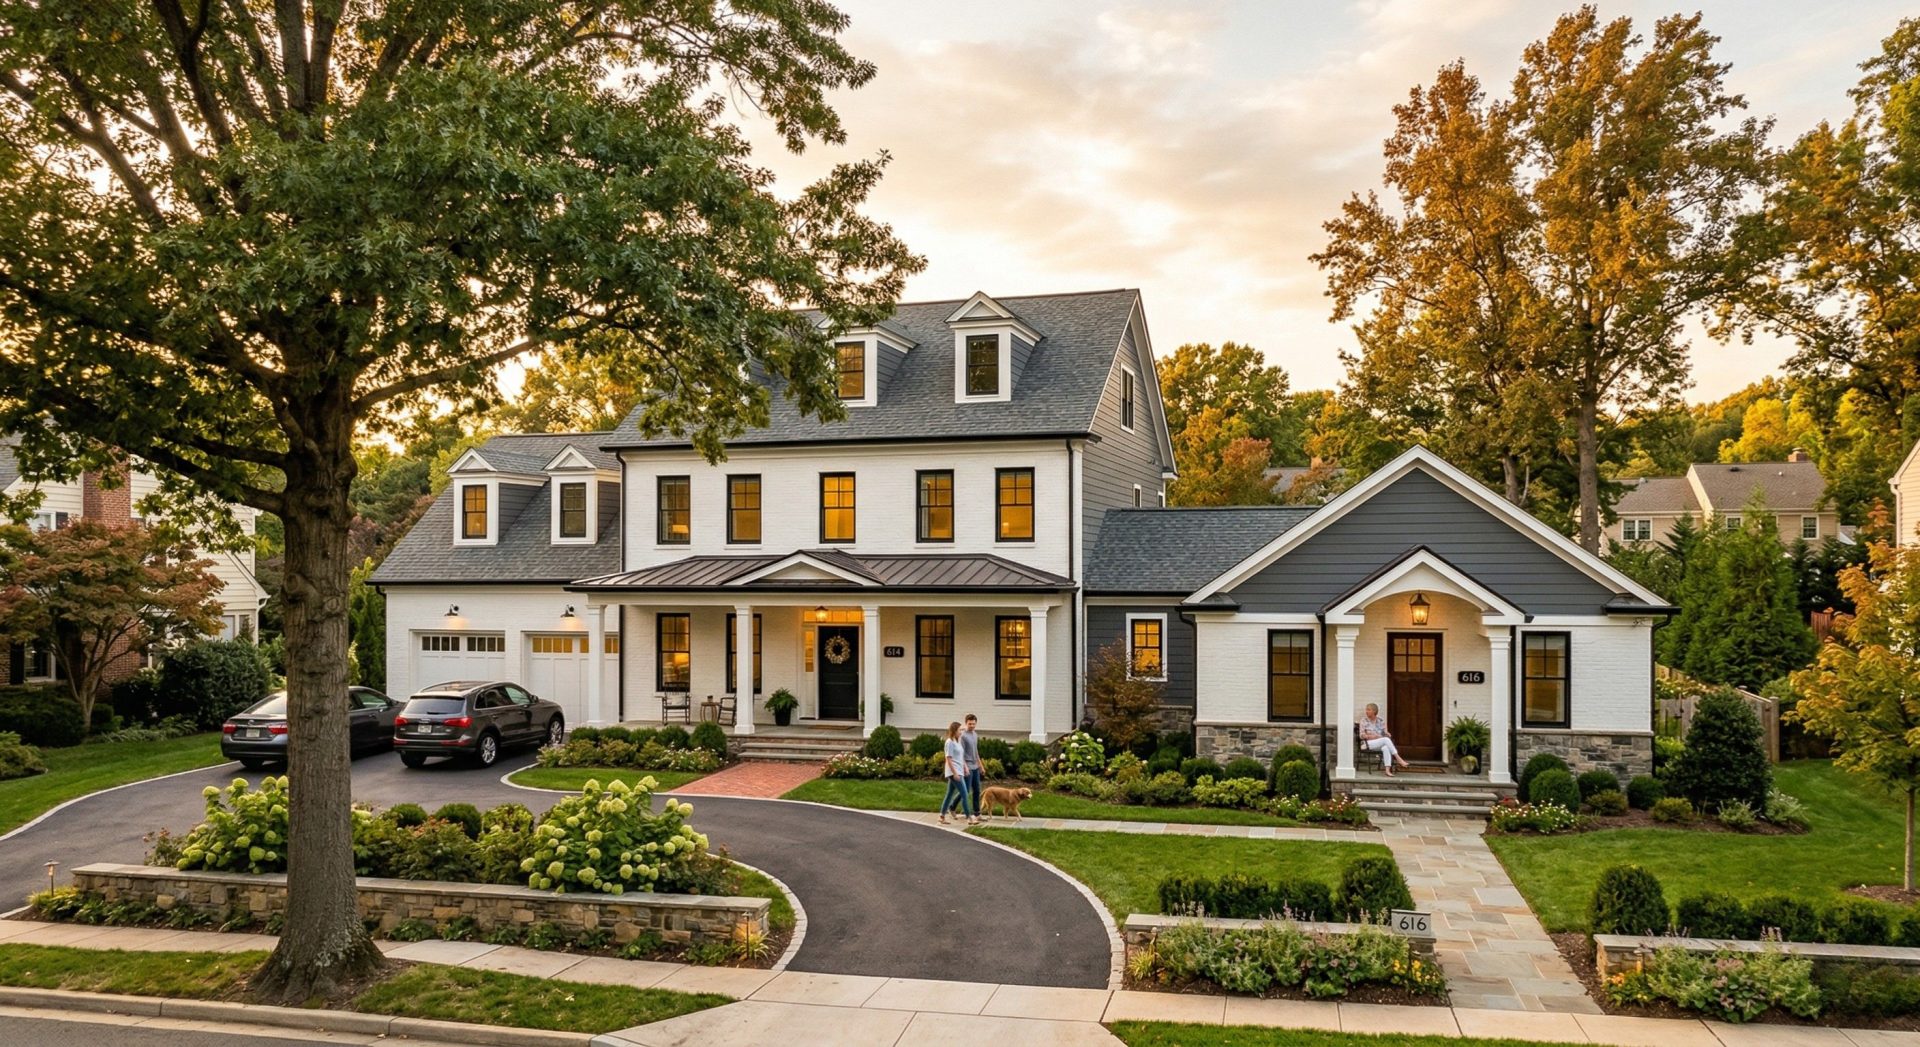
An attached in-law suite keeps family members close while maintaining privacy. These additions typically include a bedroom, full bathroom, kitchenette, and separate entrance. In 2026, attached suite additions in Northern Virginia run $100 to $350 per square foot, with most projects landing between $85,000 and $180,000 for a 500 to 600 square foot space.
The advantage here is proximity. Grandparents can help with childcare. Adult children can check in on aging parents without making it feel like a facility visit. And everyone shares the same property tax bill and utility connections.
Basement Conversion
A finished basement creates a full apartment without changing your home’s footprint. Basement conversions in Northern Virginia cost $30,000 to $75,000, depending on whether egress windows, a full bathroom, and kitchenette are included.
We recently completed a basement remodel in McLean that transformed an unfinished space into a private suite for the homeowner’s mother. The project included a curbless shower for aging in place, a small kitchen, and a private entrance from the backyard.
Garage Conversion
Garage conversions offer a middle ground between basement work and new construction. A two-car garage provides 400 to 500 square feet of living space with an existing foundation and roof already in place. In 2026, professional garage conversions in Fairfax County range from $65,000 to $120,000.
The tradeoff is parking. Before committing, confirm your lot can accommodate additional parking spots or check your HOA rules about street parking.
Detached ADU (Accessory Dwelling Unit)
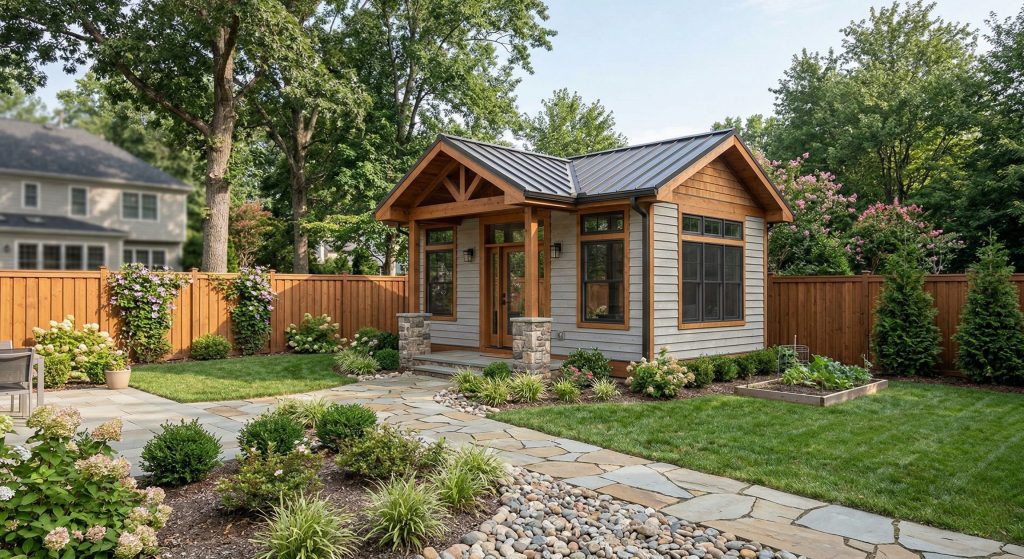
A detached ADU, sometimes called a backyard cottage, provides maximum privacy. These standalone structures cost $100 to $300 per square foot, or $80,000 to $240,000 total for a 400 to 800 square foot unit.
Northern Virginia jurisdictions have loosened ADU restrictions in recent years. Arlington County and Fairfax County both now allow ADUs on most residential lots, though size limits and setback requirements apply. We handle ADU projects across the region and can navigate the permit process for you.
What Multigenerational Renovations Cost in Northern Virginia (2026)
Northern Virginia construction costs run 15% to 25% higher than national averages due to labor rates, permit requirements, and material costs. Here’s what you can expect to budget in 2026.
| Project Type | Cost Range | Square Footage |
|---|---|---|
| Basement conversion | $30,000 to $75,000 | 400 to 800 sq ft |
| Garage conversion | $65,000 to $120,000 | 400 to 500 sq ft |
| Attached in-law suite | $85,000 to $180,000 | 500 to 700 sq ft |
| Second story addition | $200,000 to $350,000 | 600 to 1,000 sq ft |
| Detached ADU | $80,000 to $240,000 | 400 to 800 sq ft |
Costs reflect Northern Virginia market, 2026
These ranges cover mid-grade finishes. High-end projects with custom cabinetry, premium flooring, and luxury bathroom fixtures will push costs higher. Budget an additional 10% to 15% contingency for unexpected issues, especially in older homes.
The investment typically pays off. Adding a self-contained suite can increase your home’s market value by 15% to 25%, according to data from Kukun. In large metro areas like Washington, D.C., homes with ADUs sell for 30% to 35% more than comparable properties without them.
Design Features That Make Multigenerational Homes Work
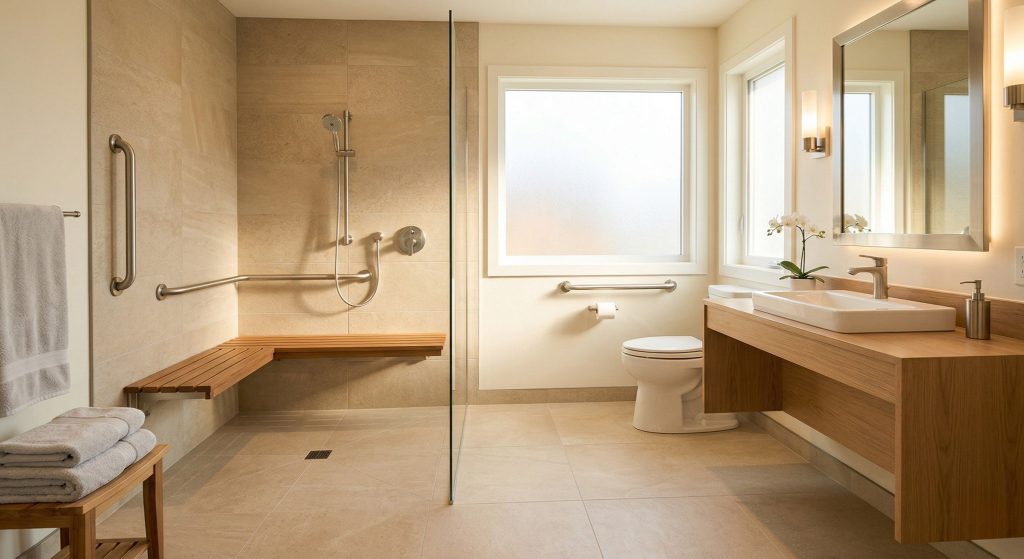
A successful multigenerational home balances shared spaces with private retreats. Get these features right and daily life runs smoother for everyone.
Separate Entrances
Private entrances give each household autonomy. No one wants to walk through someone else’s kitchen at 6 a.m. A dedicated entrance also simplifies future rental possibilities if circumstances change.
Sound Insulation
Thin walls create tension. We recommend upgrading to double-layer drywall with green glue compound between shared walls. Adding insulation in floor and ceiling cavities reduces noise transfer between levels.
Universal Design Elements
Plan for aging in place from the start. Curbless showers, wider doorways (36 inches minimum), lever door handles, and grab bar blocking in bathrooms cost little during construction but become expensive retrofits later.
Kitchenette vs. Full Kitchen
Local zoning often restricts secondary kitchens. A kitchenette with a sink, microwave, and small refrigerator typically falls within regulations while providing enough independence for morning coffee and light meals. Check with your local planning office before finalizing designs.
Outdoor Access
Private outdoor space matters. A small patio, covered porch, or dedicated garden area gives the secondary household their own place to relax outside.
How to Plan Your Multigenerational Home Renovation
Follow these steps to move from idea to completed project without the common headaches.

Hold a family meeting
Before calling contractors, have honest conversations about expectations. Who pays for what? How will shared spaces be used? What level of privacy does each household need? Disagreements addressed early save money and relationships later.
Assess your property
Review your lot size, existing home layout, and zoning restrictions. Some Northern Virginia neighborhoods have HOA covenants that limit additions. Pull your property survey and check with your local planning department.
Set a realistic budget
Use the cost ranges above as a starting point. Add 10% to 15% for contingencies. Decide whether you’ll use savings, a home equity line of credit, or a construction loan. Some lenders now offer multigenerational home loans that factor in the completed value.
Interview design-build contractors
Working with a design-build firm streamlines the process. You get one team handling architecture, permits, and construction rather than coordinating multiple vendors yourself.
Finalize design and permits
Once designs are complete, your contractor will pull necessary permits. In Fairfax County, permit timelines run 4 to 8 weeks depending on project complexity.
Begin construction
Most multigenerational additions take 3 to 6 months from start of construction to move-in, depending on scope. Basement conversions run faster. Full additions and detached ADUs take longer.
The Kitchen Dilemma: Wet Bar, Kitchenette, or Full Culinary Setup?
The type of cooking space you install in your in-law suite completely changes your zoning requirements and construction budget. If you include a 220-volt stove, most NoVa jurisdictions legally classify the space as a full Accessory Dwelling Unit, triggering a much stricter tier of permits.
Deciding between a microwave-and-sink setup or a fully vented range comes down to how independent the suite’s occupant needs to be. A simple kitchenette keeps plumbing and electrical costs manageable. A full kitchen requires dedicated heavy-duty circuits, extensive ventilation, and specialized cabinetry that eats rapidly into your 800-square-foot maximum allowance.
Let’s be honest: custom kitchens are the most expensive square footage in any house. If you are building an independent suite and want a realistic idea of how much the culinary portion of your project will run, the numbers can escalate quickly based on the finishes and appliances you select.
Want to price out the cooking space for your new suite? Read our detailed breakdown on Kitchen Remodel Costs in Northern Virginia to see what custom cabinets and luxury appliances actually run right now.
Virginia Zoning and Permits for Multigenerational Homes
Virginia zoning laws vary by jurisdiction. Here’s what you need to know for the communities we serve.
Fairfax County allows Accessory Living Units (ALUs) under regulations updated in 2021. Interior units need an administrative permit. Detached structures require a special permit. Units are capped at 800 square feet.
Arlington County permits accessory dwellings on most residential lots. Size limits and parking requirements apply.
Falls Church has adopted more flexible ADU rules in recent years, though smaller lot sizes can limit options.
Alexandria allows ADUs in certain residential zones with specific requirements for owner occupancy.
Permits typically require site plans, structural drawings, and documentation of compliance with building codes. Fees range from $2,000 to $5,000 depending on project scope.
Not sure who to trust with your home? Check out our no-nonsense guide on How to Choose a Remodeling Contractor in Northern Verginia to learn exactly which red flags to watch out for during the bidding process.
Frequently Asked Questions About Multigenerational Home Design
How does building an ADU affect my property taxes in Fairfax County?
Your property taxes will absolutely increase when you add habitable square footage. County assessors review all approved permits and will recalculate your home’s value based on the new improvements. However, because local zoning limits ADUs to a certain size and they lack their own separate land parcel, the tax bump is generally just a fraction of what purchasing a standalone second home would cost. You are essentially paying the base tax rate on the assessed value of the addition itself.
What happens if my property is on a septic system instead of public sewer?
Adding bedrooms or a separate living unit puts extra load on your wastewater system, which triggers intense scrutiny from the local health authorities. In jurisdictions like Fairfax and Loudoun, you must obtain a specific health department approval before the county will even look at your administrative permit for an in-law suite. If your current septic tank or drain field cannot handle the increased daily capacity, you will be forced to upgrade or replace the entire system before construction begins.
Can I legally rent out my attached in-law suite on Airbnb?
Short-term rental laws vary drastically from town to town across Northern Virginia, and they change constantly. Arlington and Fairfax have specific registration requirements and transient occupancy taxes for hosts. More importantly, if you live in a community governed by a Homeowners Association, their bylaws almost always supersede county zoning. Many NoVa HOAs strictly prohibit leases under thirty days, meaning your short-term rental plans could be shut down by the neighborhood board regardless of your county permits.
How do HOA covenants interact with county zoning approvals?
Securing an administrative permit from the county does not give you a green light to build if your HOA objects. Neighborhood covenants regularly enforce strict rules regarding exterior modifications, separate entrances, and driveway expansions. If your planned addition alters the street-facing elevation of your home, your architectural review board has the power to reject it. You must run your architectural plans past your HOA simultaneously with your county submission to avoid costly legal disputes.
Ready to Design Your Multigenerational Home?
Your family deserves a home that brings you closer without sacrificing anyone’s independence. Whether you’re converting a basement, adding an in-law suite, or building a backyard ADU, the right design makes all the difference.
Schedule a consultation with our team to discuss your project. We’ll evaluate your property, review your goals, and provide a detailed estimate tailored to Northern Virginia construction realities.
About Renewal Homes
Renewal Homes is a Class A Residential and Commercial Design-Build Contractor. We specialize in engineering and executing major additions, open-concept kitchens, luxurious bathrooms, and custom homes that actually add lasting equity to your property.
We do not just sketch floor plans; we engineer them. Our technical approach is driven by our founder’s deep academic background—holding both a BS and MS in Civil Engineering from the University of Maryland, alongside an MBA in Manufacturing Management from Carnegie Mellon University.
Awards & Elite Credentials
- 🏆 5-Time Winner: Voted Best Kitchen & Bath Contractor by NOVA Magazine (2022, 2023, 2024, 2025, and 2026).
- State Licensing: VA License #2705177016 (Fully Bonded and Insured).
- Industry Certifications: Certified Kitchen & Bath Remodeler (CKBR) through the National Association of Remodelers International (NARI).
Communities We Serve
We actively pull permits and manage complex builds across Northern Virginia, including Alexandria, Arlington, Ashburn, Burke, Dulles, Fairfax, Falls Church, Great Falls, McLean, Oakton, Reston, and Vienna.